|
|
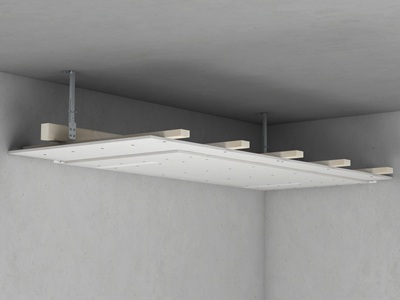
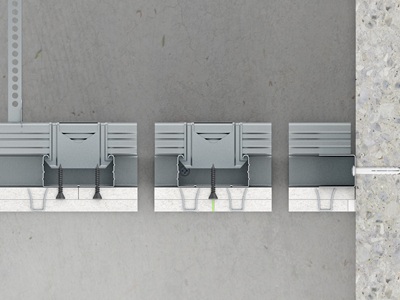
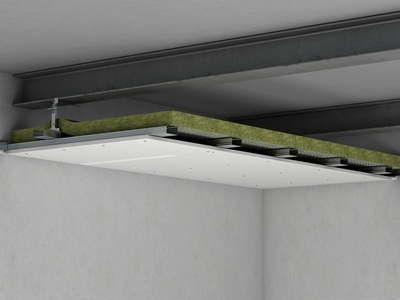
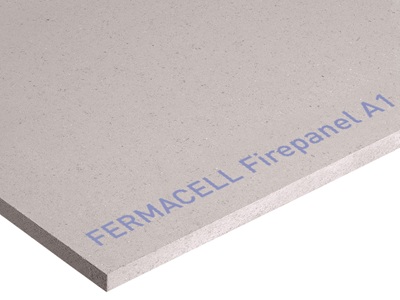
Fermacell Brandschutzdecke |
|
relevante NPK-Positionen (83)
|
|

|
350.800 Unterdecken als unselbst.Baut. Produktenachweis. |
|
|
351.100 Unterdecken Brandschutzplatten Feuerwiderstandsklasse EI 30. |
|
|
351.110 Abhängehöhe bis mm 100. Konstruktion aus Stahlblechprofilen, verdeckt. |
|
|
351.111 Spezifikation |
|
|
351.120 Abhängehöhe mm 101 bis 200. Konstruktion aus Stahlblechprofilen, verdeckt. |
|
|
351.121 Spezifikation |
|
|
351.181 Spezifikation |
|
|
351.801 Bekleidungen brennb.Bauteile Unterdecken als unselbst.Baut. Unterdecken Brandschutzplatten Übrige |
|
|
361.100 Unterdecken;Brand v.unten Feuerwiderstandsklasse EI 30. |
|
|
361.110 Abhängehöhe bis mm 100. Konstruktion aus Stahlblechprofilen, verdeckt. |
|
|
361.111 Spezifikation |
|
|
361.120 Abhängehöhe mm 101 bis 200. Konstruktion aus Stahlblechprofilen, verdeckt. |
|
|
361.121 Spezifikation |
|
|
361.130 Frei tragend, im Wandbereich auf Profile auflegen. |
|
|
361.131 Spezifikation |
|
|
361.181 Spezifikation |
|
|
361.200 Unterdecken;Brand v.unten Feuerwiderstandsklasse EI 60. |
|
|
361.210 Abhängehöhe bis mm 100. Konstruktion aus Stahlblechprofilen, verdeckt. |
|
|
361.211 Spezifikation |
|
|
361.220 Abhängehöhe mm 101 bis 200. Konstruktion aus Stahlblechprofilen, verdeckt. |
|
|
361.221 Spezifikation |
|
|
361.230 Frei tragend, im Wandbereich auf Profile auflegen. |
|
|
361.231 Spezifikation |
|
|
361.281 Spezifikation |
|
|
361.300 Unterdecken;Brand v.unten Feuerwiderstandsklasse EI 90. |
|
|
361.310 Abhängehöhe bis mm 100. Konstruktion aus Stahlblechprofilen, verdeckt. |
|
|
361.311 Spezifikation |
|
|
361.320 Abhängehöhe mm 101 bis 200. Konstruktion aus Stahlblechprofilen, verdeckt. |
|
|
361.321 Spezifikation |
|
|
361.330 Frei tragend, im Wandbereich auf Profile auflegen. |
|
|
361.331 Spezifikation |
|
|
361.381 Spezifikation |
|
|
361.801 Bekleidungen brennb.Bauteile Unterdecken als selbst.Baut. Unterdecken;Brand v.unten Übrige |
|
|
362.100 Unterdecken;Brand d.Hohlraum Feuerwiderstandsklasse EI 30. |
|
|
362.110 Abhängehöhe bis mm 100. Konstruktion aus Stahlblechprofilen, verdeckt. |
|
|
362.111 Spezifikation |
|
|
362.120 Abhängehöhe mm 101 bis 200. Konstruktion aus Stahlblechprofilen, verdeckt. |
|
|
362.121 Spezifikation |
|
|
362.130 Frei tragend, im Wandbereich auf Profile auflegen. |
|
|
362.131 Spezifikation |
|
|
362.181 Spezifikation |
|
|
362.200 Unterdecken;Brand d.Hohlraum Feuerwiderstandsklasse EI 60. |
|
|
362.210 Abhängehöhe bis mm 100. Konstruktion aus Stahlblechprofilen, verdeckt. |
|
|
362.211 Spezifikation |
|
|
362.220 Abhängehöhe mm 101 bis 200. Konstruktion aus Stahlblechprofilen, verdeckt. |
|
|
362.221 Spezifikation |
|
|
362.230 Frei tragend, im Wandbereich auf Profile auflegen. |
|
|
362.231 Spezifikation |
|
|
362.281 Spezifikation |
|
|
362.300 Unterdecken;Brand d.Hohlraum Feuerwiderstandsklasse EI 90. |
|
|
362.310 Abhängehöhe bis mm 100. Konstruktion aus Stahlblechprofilen, verdeckt. |
|
|
362.311 Spezifikation |
|
|
362.320 Abhängehöhe mm 101 bis 200. Konstruktion aus Stahlblechprofilen, verdeckt. |
|
|
362.321 Spezifikation |
|
|
362.330 Frei tragend, im Wandbereich auf Profile auflegen. |
|
|
362.331 Spezifikation |
|
|
362.381 Spezifikation |
|
|
362.801 Bekleidungen brennb.Bauteile Unterdecken als selbst.Baut. Unterdecken;Brand d.Hohlraum Übrige |
|
|
363.100 Unterdecken;Brand u.,Hohlraum Feuerwiderstandsklasse EI 30. |
|
|
363.110 Abhängehöhe bis mm 100. Konstruktion aus Stahlblechprofilen, verdeckt. |
|
|
363.111 Spezifikation |
|
|
363.120 Abhängehöhe mm 101 bis 200. Konstruktion aus Stahlblechprofilen, verdeckt. |
|
|
363.121 Spezifikation |
|
|
363.130 Frei tragend, im Wandbereich auf Profile auflegen. |
|
|
363.131 Spezifikation |
|
|
363.181 Spezifikation |
|
|
363.200 Unterdecken;Brand u.,Hohlraum Feuerwiderstandsklasse EI 60. |
|
|
363.210 Abhängehöhe bis mm 100. Konstruktion aus Stahlblechprofilen, verdeckt. |
|
|
363.211 Spezifikation |
|
|
363.220 Abhängehöhe mm 101 bis 200. Konstruktion aus Stahlblechprofilen, verdeckt. |
|
|
363.221 Spezifikation |
|
|
363.230 Frei tragend, im Wandbereich auf Profile auflegen. |
|
|
363.231 Spezifikation |
|
|
363.281 Spezifikation |
|
|
363.300 Unterdecken;Brand u.,Hohlraum Feuerwiderstandsklasse EI 90. |
|
|
363.310 Abhängehöhe bis mm 100. Konstruktion aus Stahlblechprofilen, verdeckt. |
|
|
363.311 Spezifikation |
|
|
363.320 Abhängehöhe mm 101 bis 200. Konstruktion aus Stahlblechprofilen, verdeckt. |
|
|
363.321 Spezifikation |
|
|
363.330 Frei tragend, im Wandbereich auf Profile auflegen. |
|
|
363.331 Spezifikation |
|
|
363.381 Spezifikation |
|
|
363.801 Bekleidungen brennb.Bauteile Unterdecken als selbst.Baut. Unterdecken;Brand u.,Hohlraum Übrige |
|
andere Produkte dieser Firma (8)
|
|
![]() |
|
|
Firma: James Hardie Europe GmbH, Düsseldorf (D)
|
|
fermacell ® Gipsfaserplatten fermacell ® Gipsfaserplatten sind homogene Platten aus Gips und Papierfasern. Sie sind für mechanisch beanspruchte Ausbaukonstruktio... mehr |
|
|
|
|
![]() |
|
|
Firma: James Hardie Europe GmbH, Düsseldorf (D)
|
|
Hardie ® Plank Hardie ® Plank kombiniert das natürliche Aussehen von Holz mit der Haltbarkeit von Faserzement. Mit einer Länge von 3600 mm, einer sichtbaren Breite von 180 mm und einer Dicke von 8 mm f... mehr |
|
|
|
|
![]() |
|
|
Firma: James Hardie Europe GmbH, Düsseldorf (D)
|
|
Hardie ® Panel Hardie ® Panel, Hardie ® Architectural Panel und Hardie ® Panel Metallics stehen für moderne Fassadenlösungen, die Architektur, Design und Nachhaltigkeit miteinander verbinden. Sie bieten P... mehr |
|
|
|
|
![]() |
|
|
Firma: James Hardie Europe GmbH, Düsseldorf (D)
|
|
Montagewände gibt es in allen erdenklichen Dicken, mit unterschiedlichen Konstruktionen. Ob als Raumtrennwand, Wohnungstrennwand, Aussenwand, Schachtwände oder Brandschutzbekleidungen und brandabschnittsbildende Wände. Für jeden Einsatzort... mehr |
|
|
|
|
![]() |
|
|
Firma: James Hardie Europe GmbH, Düsseldorf (D)
|
|
Aestuver ® ist eine der führenden Marken im baulichen Brandschutz und bietet zudem eine breite Palette von Anwendungsmöglichkeiten. Aestuver ® Brandschutzplatten sind zementgebundene, glasfaserbewehrte... mehr |
|
|
|
|
![]() |
|
|
Firma: James Hardie Europe GmbH, Düsseldorf (D)
|
|
fermacell™ Bodensysteme bestehen aus: • fermacell ® Gipsfaser Estrichelementen • fermacell ® Therm25™ Trockenestricheleme... mehr |
|
|
|
|
![]() |
|
|
Firma: James Hardie Europe GmbH, Düsseldorf (D)
|
|
fermacell™ Ausgleichsschüttung Die fermacell™ Ausgleichsschüttung dient dem Niveauausgleich unebener Böden in Alt- und Neubauten. Das mineralische Granulat bietet guten Schall-, Wärme- und Brandschutz... mehr |
|
|
|
|
![]() |
|
|
Firma: James Hardie Europe GmbH, Düsseldorf (D)
|
|
Vorsatzschalen mit fermacell ® Gipsfaserplatten sind eine bewährte Lösung zur Bekleidung von Innenwandflächen. Sie eignen sich sowohl für Sanierungen als auch für Neubauten und können freistehend oder direkt an bestehende Wände montiert werd... mehr |
|
|
|
|
|
|
|




 644 Brandschutz: Bekleidungen, Beschichtungen und Abschottungen


