

W61.ch - Knauf Vorsatzschalen
| Knauf AG |
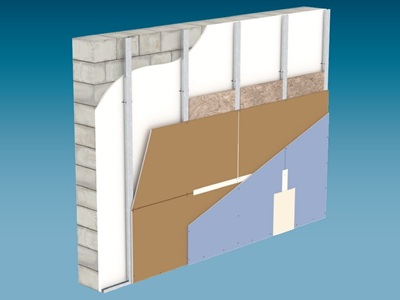
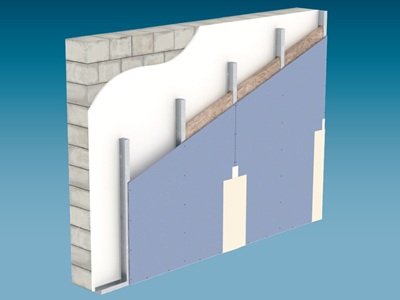
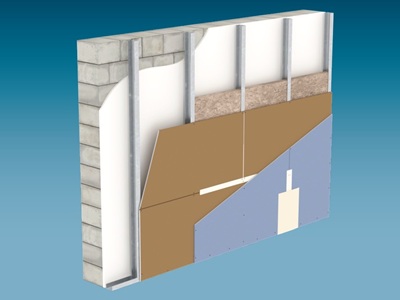
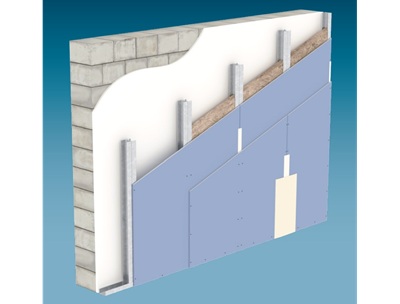
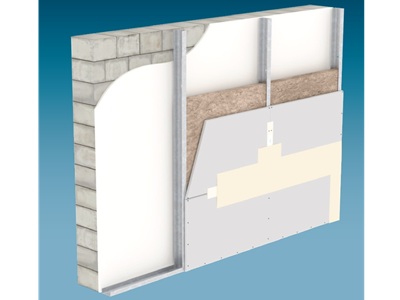
W623.ch - Knauf Vorsatzschale mit CD 60/27, direkt befestigt
Das Vorsatzschalensystem W623.ch wird mit einer Unterkonstruktion aus Stahlblechprofilen CD 60/27, welche mit Direkt(schwing)abhängern an der Grundwand befestigt werden, ausgeführt. Somit ist eine schlanke Bauweise in Verbindung mit gross...
Das Vorsatzschalensystem W623.ch wird mit einer Unterkonstruktion aus Stahlblechprofilen CD 60/27, welche mit Direkt(schwing)abhängern an der Grundwand befestigt werden, ausgeführt. Somit ist eine schlanke Bauweise in Verbindung mit gross...
Musterleistungsverzeichnis
Es sind keine Dokumente vorhanden.Beschreibung
W61.ch - Knauf VorsatzschalenTechnische Zeichnung / CAD / BIM
W623.ch - A1 Innenecke W623.ch - B2 Anschluss Massivwand W623.ch - E1 Aussenecke W623.ch - VO1 Deckenanschluss an Massivdecke W625.ch - A2 Innenecke W625.ch - VO1 Deckenanschluss an MassivdeckeWeitere Dokumente
Verweise auf weitere DokumenteLinks zum Produkt
PRD-Catalog Baumuster-Centrale Z�rich NCS Natural Colour System Produktinformation des Herstellers Baumaterialien + CAD-Texturen EcoBauNPK Positionen
| 643 | Trockenbauarbeiten: Wände |
 |
311.000 Frei stehende Vorsatzschalen erstellen. Einfaches Ständerwerk aus Metall. Beplankung 1 Lage Gipsplatten. |
|
311.100 Profile UW und CW, mm 50x0,6. Dämmen mit Mineralwolle, Dicke mm 40. |
|
311.110 Gipsplatten Typ A, Dicke mm 12,5. Vorsatzschale Dicke mm 62,5. |
|
311.111 Höhe m 1,51 bis 2,60. |
|
311.112 Spezifikation |
|
311.120 Gipsplatten Typ A, Dicke mm 15,0. Vorsatzschale Dicke mm 65,0. |
|
311.121 Höhe m 1,51 bis 2,60. |
|
311.122 Spezifikation |
|
311.130 Gipsplatten Typ A, Dicke mm 18,0. Vorsatzschale Dicke mm 68,0. |
|
311.131 Höhe m 1,51 bis 2,60. |
|
311.132 Spezifikation |
|
311.181 Spezifikation |
|
311.200 Profile UW und CW, mm 75x0,6. Dämmen mit Mineralwolle, Dicke mm 50. |
|
311.210 Gipsplatten Typ A, Dicke mm 12,5. Vorsatzschale Dicke mm 87,5. |
|
311.211 Höhe m 1,51 bis 3,00. |
|
311.212 Spezifikation |
|
311.220 Gipsplatten Typ A, Dicke mm 15,0. Vorsatzschale Dicke mm 90,0. |
|
311.221 Höhe m 1,51 bis 3,00. |
|
311.222 Spezifikation |
|
311.230 Gipsplatten Typ A, Dicke mm 18,0. Vorsatzschale Dicke mm 93,0. |
|
311.231 Höhe m 1,51 bis 3,00. |
|
311.232 Spezifikation |
|
311.281 Spezifikation |
|
311.300 Profile UW und CW, mm 100x0,6. Dämmen mit Mineralwolle, Dicke mm 50. |
|
311.310 Gipsplatten Typ A, Dicke mm 12,5. Vorsatzschale Dicke mm 112,5. |
|
311.311 Höhe m 1,51 bis 3,00. |
|
311.312 Höhe m 3,01 bis 4,00. |
|
311.313 Spezifikation |
|
311.320 Gipsplatten Typ A, Dicke mm 15,0. Vorsatzschale Dicke mm 115,0. |
|
311.321 Höhe m 1,51 bis 3,00. |
|
311.322 Höhe m 3,01 bis 4,00. |
|
311.323 Spezifikation |
|
311.330 Gipsplatten Typ A, Dicke mm 18,0. Vorsatzschale Dicke mm 118,0. |
|
311.331 Höhe m 1,51 bis 3,00. |
|
311.332 Höhe m 3,01 bis 4,00. |
|
311.333 Spezifikation |
|
311.381 Spezifikation |
|
311.801 Übrige |
|
312.000 Frei stehende Vorsatzschalen erstellen. Einfaches Ständerwerk aus Metall. Beplankung 1 Lage Hartgipsplatten. |
|
312.100 Profile UW und CW, mm 50x0,6. Dämmen mit Mineralwolle, Dicke mm 40. |
|
312.110 Hartgipsplatten Typ DFIR, Dicke mm 12,5. Vorsatzschale Dicke mm 62,5. |
|
312.111 Höhe m 1,51 bis 2,60. |
|
312.112 Spezifikation |
|
312.181 Spezifikation |
|
312.200 Profile UW und CW, mm 75x0,6. Dämmen mit Mineralwolle, Dicke mm 50. |
|
312.210 Hartgipsplatten Typ DFIR, Dicke mm 12,5. Vorsatzschale Dicke mm 87,5. |
|
312.211 Höhe m 1,51 bis 3,00. |
|
312.212 Spezifikation |
|
312.281 Spezifikation |
|
312.300 Profile UW und CW, mm 100x0,6. Dämmen mit Mineralwolle, Dicke mm 50. |
|
312.310 Hartgipsplatten Typ DFIR, Dicke mm 12,5. Vorsatzschale Dicke mm 112,5. |
|
312.311 Höhe m 1,51 bis 3,00. |
|
312.312 Höhe m 3,01 bis 4,00. |
|
312.313 Spezifikation |
|
312.381 Spezifikation |
|
312.801 Übrige |
|
313.000 Frei stehende Vorsatzschalen erstellen. Einfaches Ständerwerk aus Metall. Beplankung 2 Lagen Gipsplatten. |
|
313.100 Profile UW und CW, mm 50x0,6. Dämmen mit Mineralwolle, Dicke mm 40. |
|
313.110 Gipsplatten Typ A, Dicke mm 12,5. Vorsatzschale Dicke mm 75,0. |
|
313.111 Höhe m 1,51 bis 2,60. |
|
313.112 Spezifikation |
|
313.181 Spezifikation |
|
313.200 Profile UW und CW, mm 75x0,6. Dämmen mit Mineralwolle, Dicke mm 50. |
|
313.210 Gipsplatten Typ A, Dicke mm 12,5. Vorsatzschale Dicke mm 100,0. |
|
313.211 Höhe m 1,51 bis 3,00. |
|
313.212 Spezifikation |
|
313.281 Spezifikation |
|
313.300 Profile UW und CW, mm 100x0,6. Dämmen mit Mineralwolle, Dicke mm 50. |
|
313.310 Gipsplatten Typ A, Dicke mm 12,5. Vorsatzschale Dicke mm 125,0. |
|
313.311 Höhe m 1,51 bis 3,00. |
|
313.312 Höhe m 3,01 bis 4,00. |
|
313.313 Spezifikation |
|
313.381 Spezifikation |
|
313.801 Übrige |
|
314.000 Frei stehende Vorsatzschalen erstellen. Einfaches Ständerwerk aus Metall. Beplankung 2 Lagen Hartgipsplatten. |
|
314.100 Profile UW und CW, mm 50x0,6. Dämmen mit Mineralwolle, Dicke mm 40. |
|
314.110 Hartgipsplatten Typ DFIR, Dicke mm 12,5. Vorsatzschale Dicke mm 75,0. |
|
314.111 Höhe m 1,51 bis 2,60. |
|
314.112 Spezifikation |
|
314.181 Spezifikation |
|
314.200 Profile UW und CW, mm 75x0,6. Dämmen mit Mineralwolle, Dicke mm 50. |
|
314.210 Hartgipsplatten Typ DFIR, Dicke mm 12,5. Vorsatzschale Dicke mm 100,0. |
|
314.211 Höhe m 1,51 bis 3,00. |
|
314.212 Spezifikation |
|
314.281 Spezifikation |
|
314.300 Profile UW und CW, mm 100x0,6. Dämmen mit Mineralwolle, Dicke mm 50. |
|
314.310 Hartgipsplatten Typ DFIR, Dicke mm 12,5. Vorsatzschale Dicke mm 125,0. |
|
314.311 Höhe m 1,51 bis 3,00. |
|
314.312 Höhe m 3,01 bis 4,00. |
|
314.313 Spezifikation |
|
314.381 Spezifikation |
|
314.801 Übrige |
|
315.000 Frei stehende Vorsatzschalen für Kniestock, für vorgesetzte und zurückgesetzte, nicht flächenbündige Brüstungen und dgl. erstellen. Einfaches Ständerwerk aus Metall. Beplankung 1 Lage Gipsplatten. |
|
315.100 Profile UW und CW, mm 50x0,6. Dämmen mit Mineralwolle, Dicke mm 40. |
|
315.110 Gipsplatten Typ A, Dicke mm 12,5. Vorsatzschale Dicke mm 62,5. |
|
315.111 Höhe m 0,51 bis 1,00. |
|
315.112 Höhe m 1,01 bis 1,50. |
|
315.113 Spezifikation |
|
315.181 Spezifikation |
|
315.200 Profile UW und CW, mm 75x0,6. Dämmen mit Mineralwolle, Dicke mm 50. |
|
315.210 Gipsplatten Typ A, Dicke mm 12,5. Vorsatzschale Dicke mm 87,5. |
|
315.211 Höhe m 0,51 bis 1,00. |
|
315.212 Höhe m 1,01 bis 1,50. |
|
315.213 Spezifikation |
|
315.281 Spezifikation |
|
315.300 Profile UW und CW, mm 100x0,6. Dämmen mit Mineralwolle, Dicke mm 50. |
|
315.310 Gipsplatten Typ A, Dicke mm 12,5. Vorsatzschale Dicke mm 112,5. |
|
315.311 Höhe m 0,51 bis 1,00. |
|
315.312 Höhe m 1,01 bis 1,50. |
|
315.313 Spezifikation |
|
315.381 Spezifikation |
|
315.801 Übrige |
|
316.000 Frei stehende Vorsatzschalen für Kniestock, für vorgesetzte und zurückgesetzte, nicht flächenbündige Brüstungen und dgl. erstellen. Einfaches Ständerwerk aus Metall. Beplankung 2 Lagen Gipsplatten. |
|
316.100 Profile UW und CW, mm 50x0,6. Dämmen mit Mineralwolle, Dicke mm 40. |
|
316.110 Gipsplatten Typ A, Dicke mm 12,5. Vorsatzschale Dicke mm 75,0. |
|
316.111 Höhe m 0,51 bis 1,00. |
|
316.112 Höhe m 1,01 bis 1,50. |
|
316.113 Spezifikation |
|
316.181 Spezifikation |
|
316.200 Profile UW und CW, mm 75x0,6. Dämmen mit Mineralwolle, Dicke mm 50. |
|
316.210 Gipsplatten Typ A, Dicke mm 12,5. Vorsatzschale Dicke mm 100,0. |
|
316.211 Höhe m 0,51 bis 1,00. |
|
316.212 Höhe m 1,01 bis 1,50. |
|
316.213 Spezifikation |
|
316.281 Spezifikation |
|
316.300 Profile UW und CW, mm 100x0,6. Dämmen mit Mineralwolle, Dicke mm 50. |
|
316.310 Gipsplatten Typ A, Dicke mm 12,5. Vorsatzschale Dicke mm 125,0. |
|
316.311 Höhe m 0,51 bis 1,00. |
|
316.312 Höhe m 1,01 bis 1,50. |
|
316.313 Spezifikation |
|
316.381 Spezifikation |
|
316.801 Übrige |
|
317.000 Frei stehende Vorsatzschalen ohne systembedingte Dämmung erstellen. Einfaches Ständerwerk aus Metall. Beplankung 2 Lagen Gipsplatten. |
|
317.100 Profile UW und CW, mm 50x0,6. |
|
317.110 Gipsplatten Typ A, Dicke mm 12,5. Vorsatzschale Dicke mm 75,0. |
|
317.111 Höhe m 1,51 bis 3,00. |
|
317.112 Höhe m 3,01 bis 4,00. |
|
317.113 Spezifikation |
|
317.181 Spezifikation |
|
317.200 Profile UW und CW, mm 75x0,6. |
|
317.210 Gipsplatten Typ A, Dicke mm 12,5. Vorsatzschale Dicke mm 100,0. |
|
317.211 Höhe m 1,51 bis 3,00. |
|
317.212 Höhe m 3,01 bis 4,00. |
|
317.213 Spezifikation |
|
317.281 Spezifikation |
|
317.300 Profile UW und CW, mm 100x0,6. |
|
317.310 Gipsplatten Typ A, Dicke mm 12,5. Vorsatzschale Dicke mm 125,0. |
|
317.311 Höhe m 1,51 bis 3,00. |
|
317.312 Höhe m 3,01 bis 4,00. |
|
317.313 Spezifikation |
|
317.381 Spezifikation |
|
317.801 Übrige |